ロケーション
共用施設
住戸
ロケーション
共用施設
住戸
間取り
共用施設
Sovo & Soho
ギャラリー
ギャラリー
現場の進捗状況
お問い合わせ
間取り
共用施設
Sovo & Soho
ギャラリー
ギャラリー
現場の進捗状況
お問い合わせ
EN
EN
CH
JP
EN
EN
CH
JP
upscale
metropolitan
living
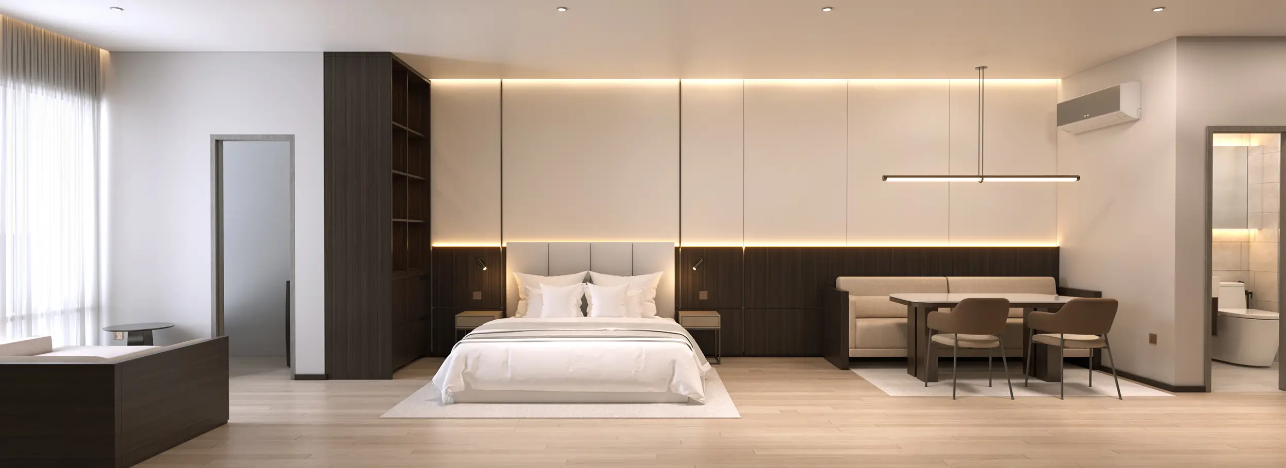
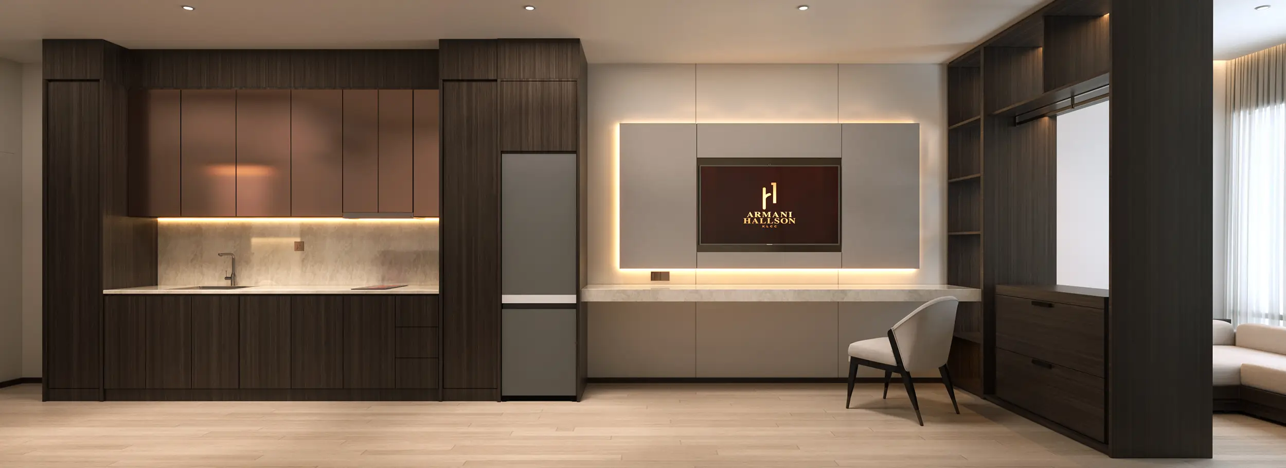
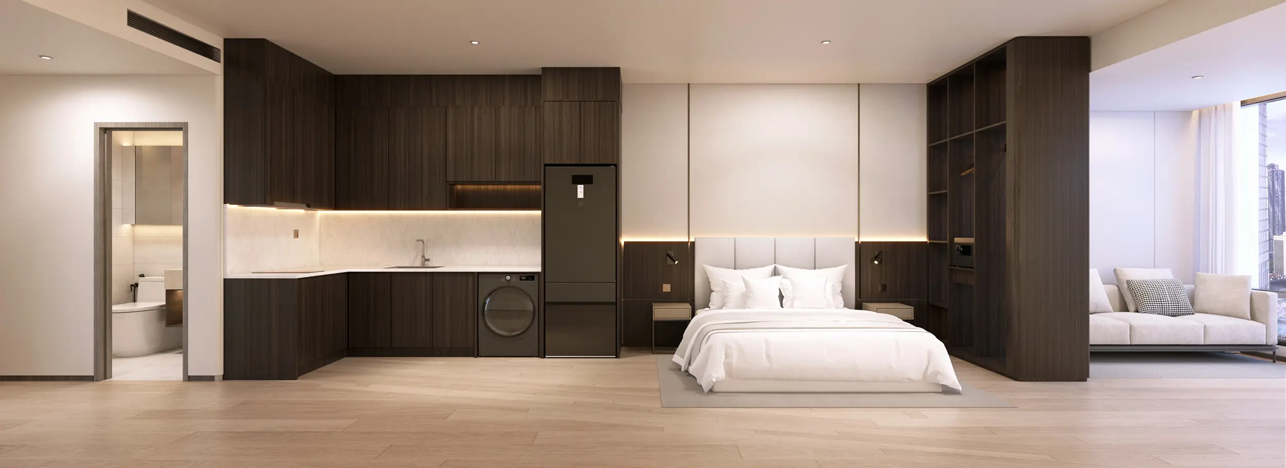
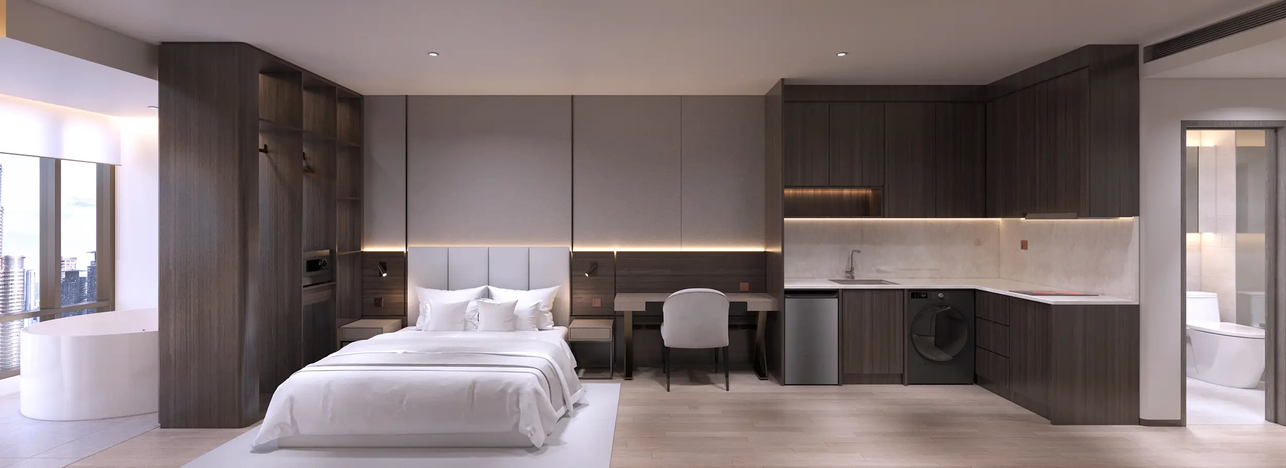
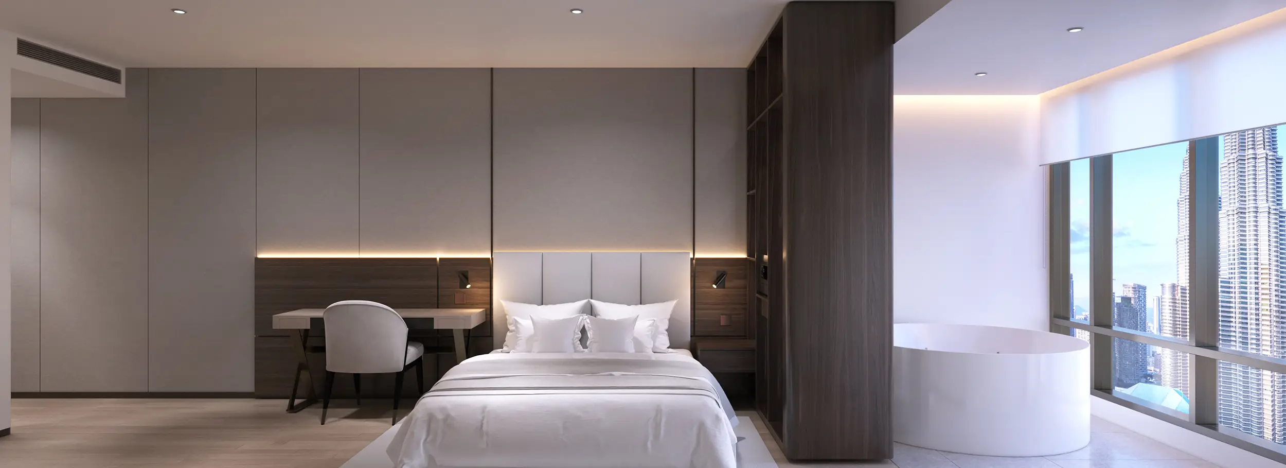
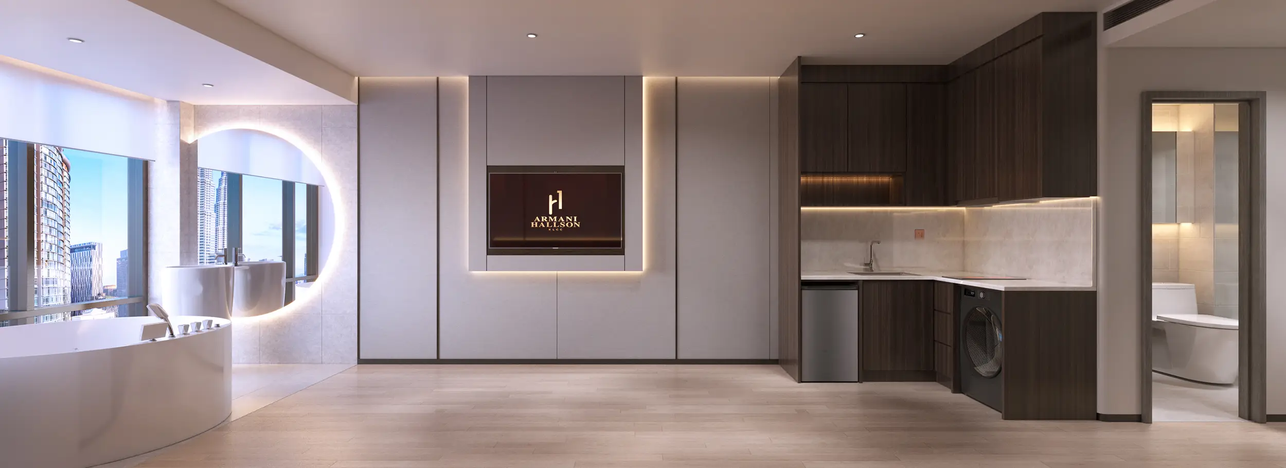
ARMANI HALLSON KLCC is designed to make every second count and every space matter.
Artist impression only.
Artist impression only.
Artist impression only.
Artist impression only.
Artist impression only.
Artist impression only.
Artist impression only.
Artist impression only.
すべての住戸から広がる眺望を。
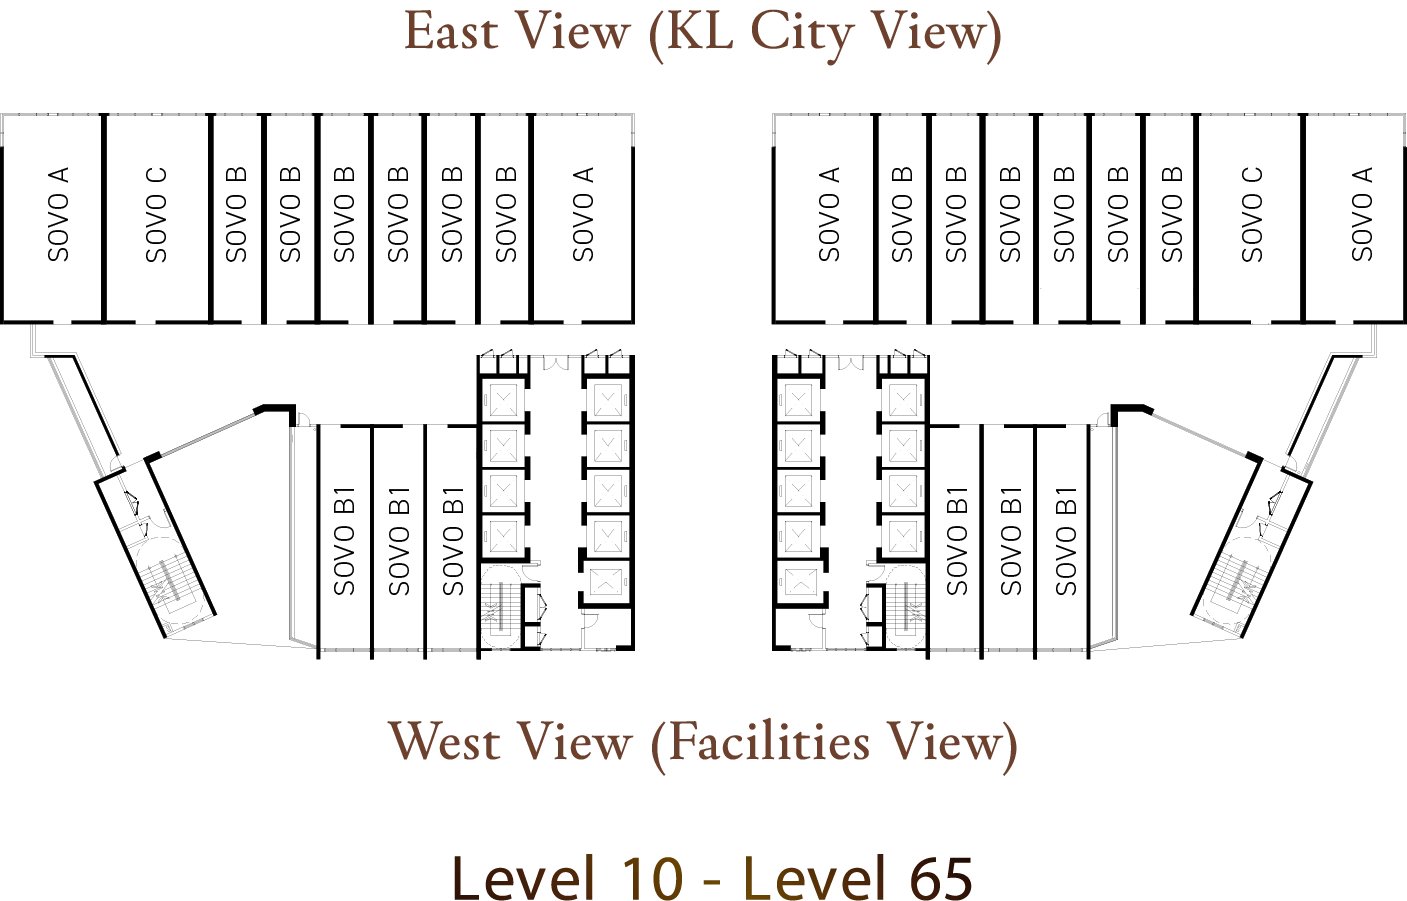
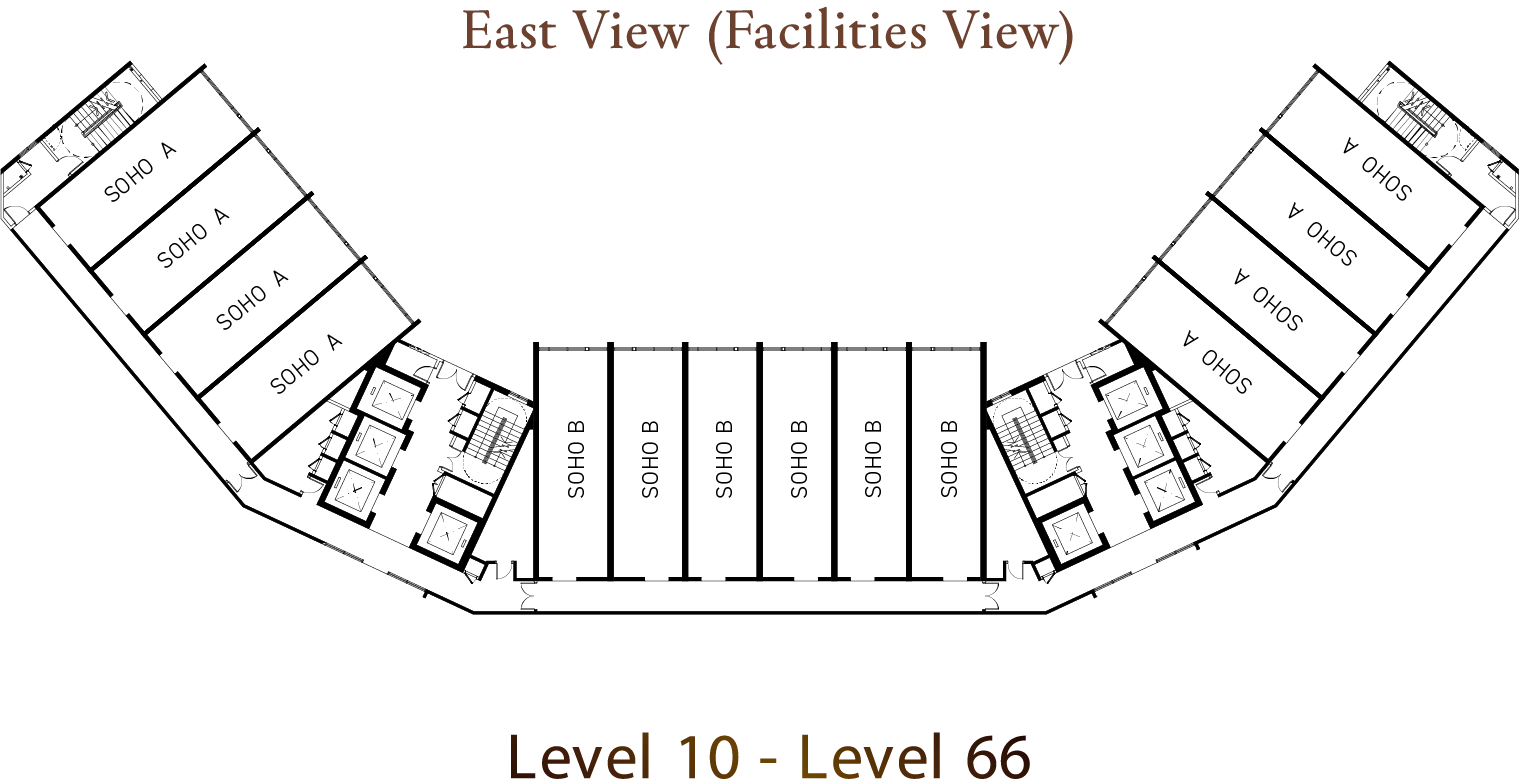
間取り
SOVO
SOHO
A
B
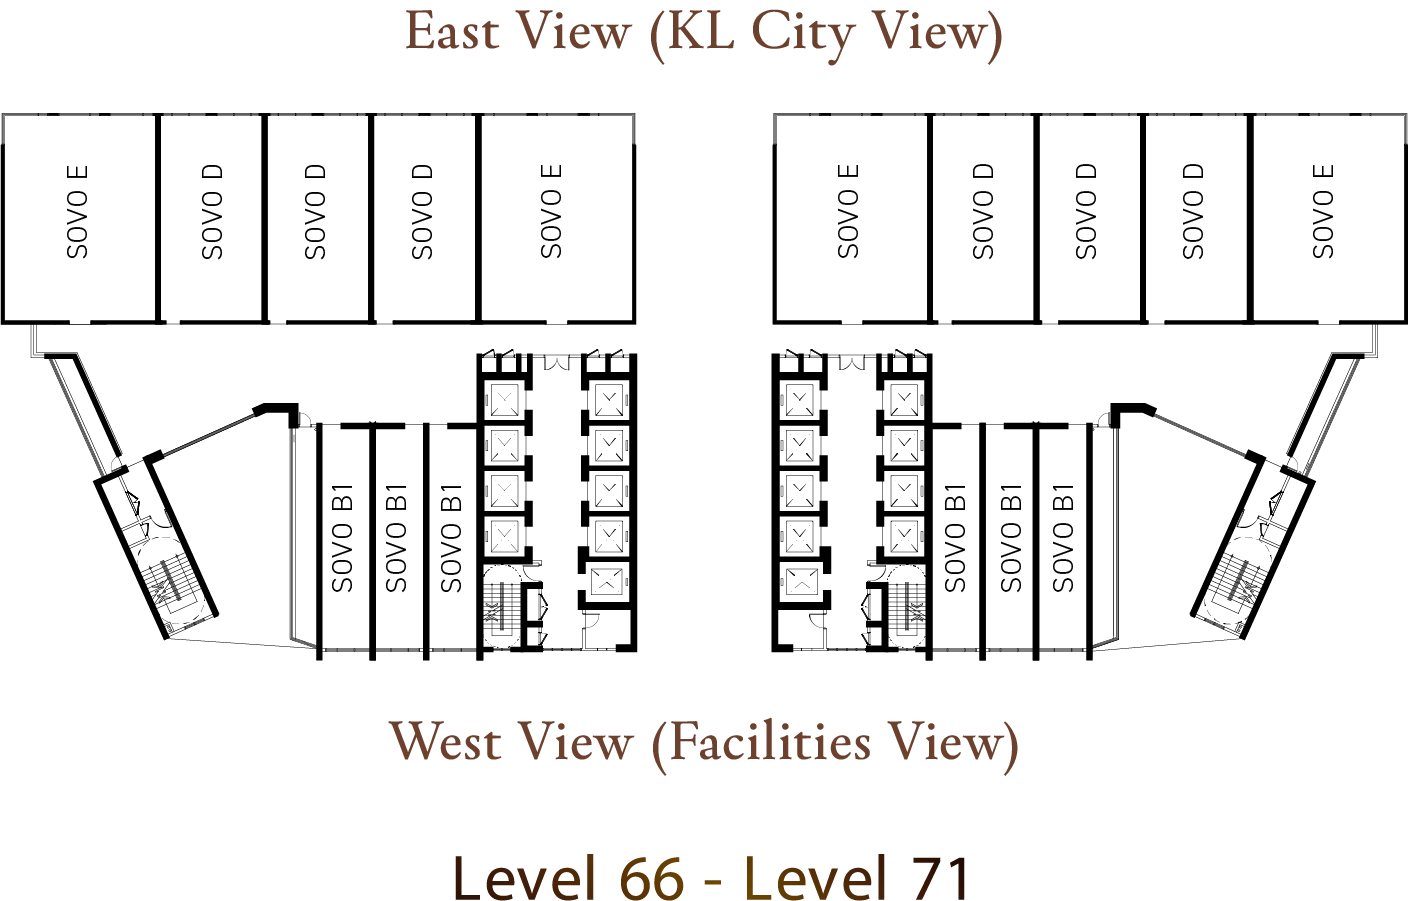
B1
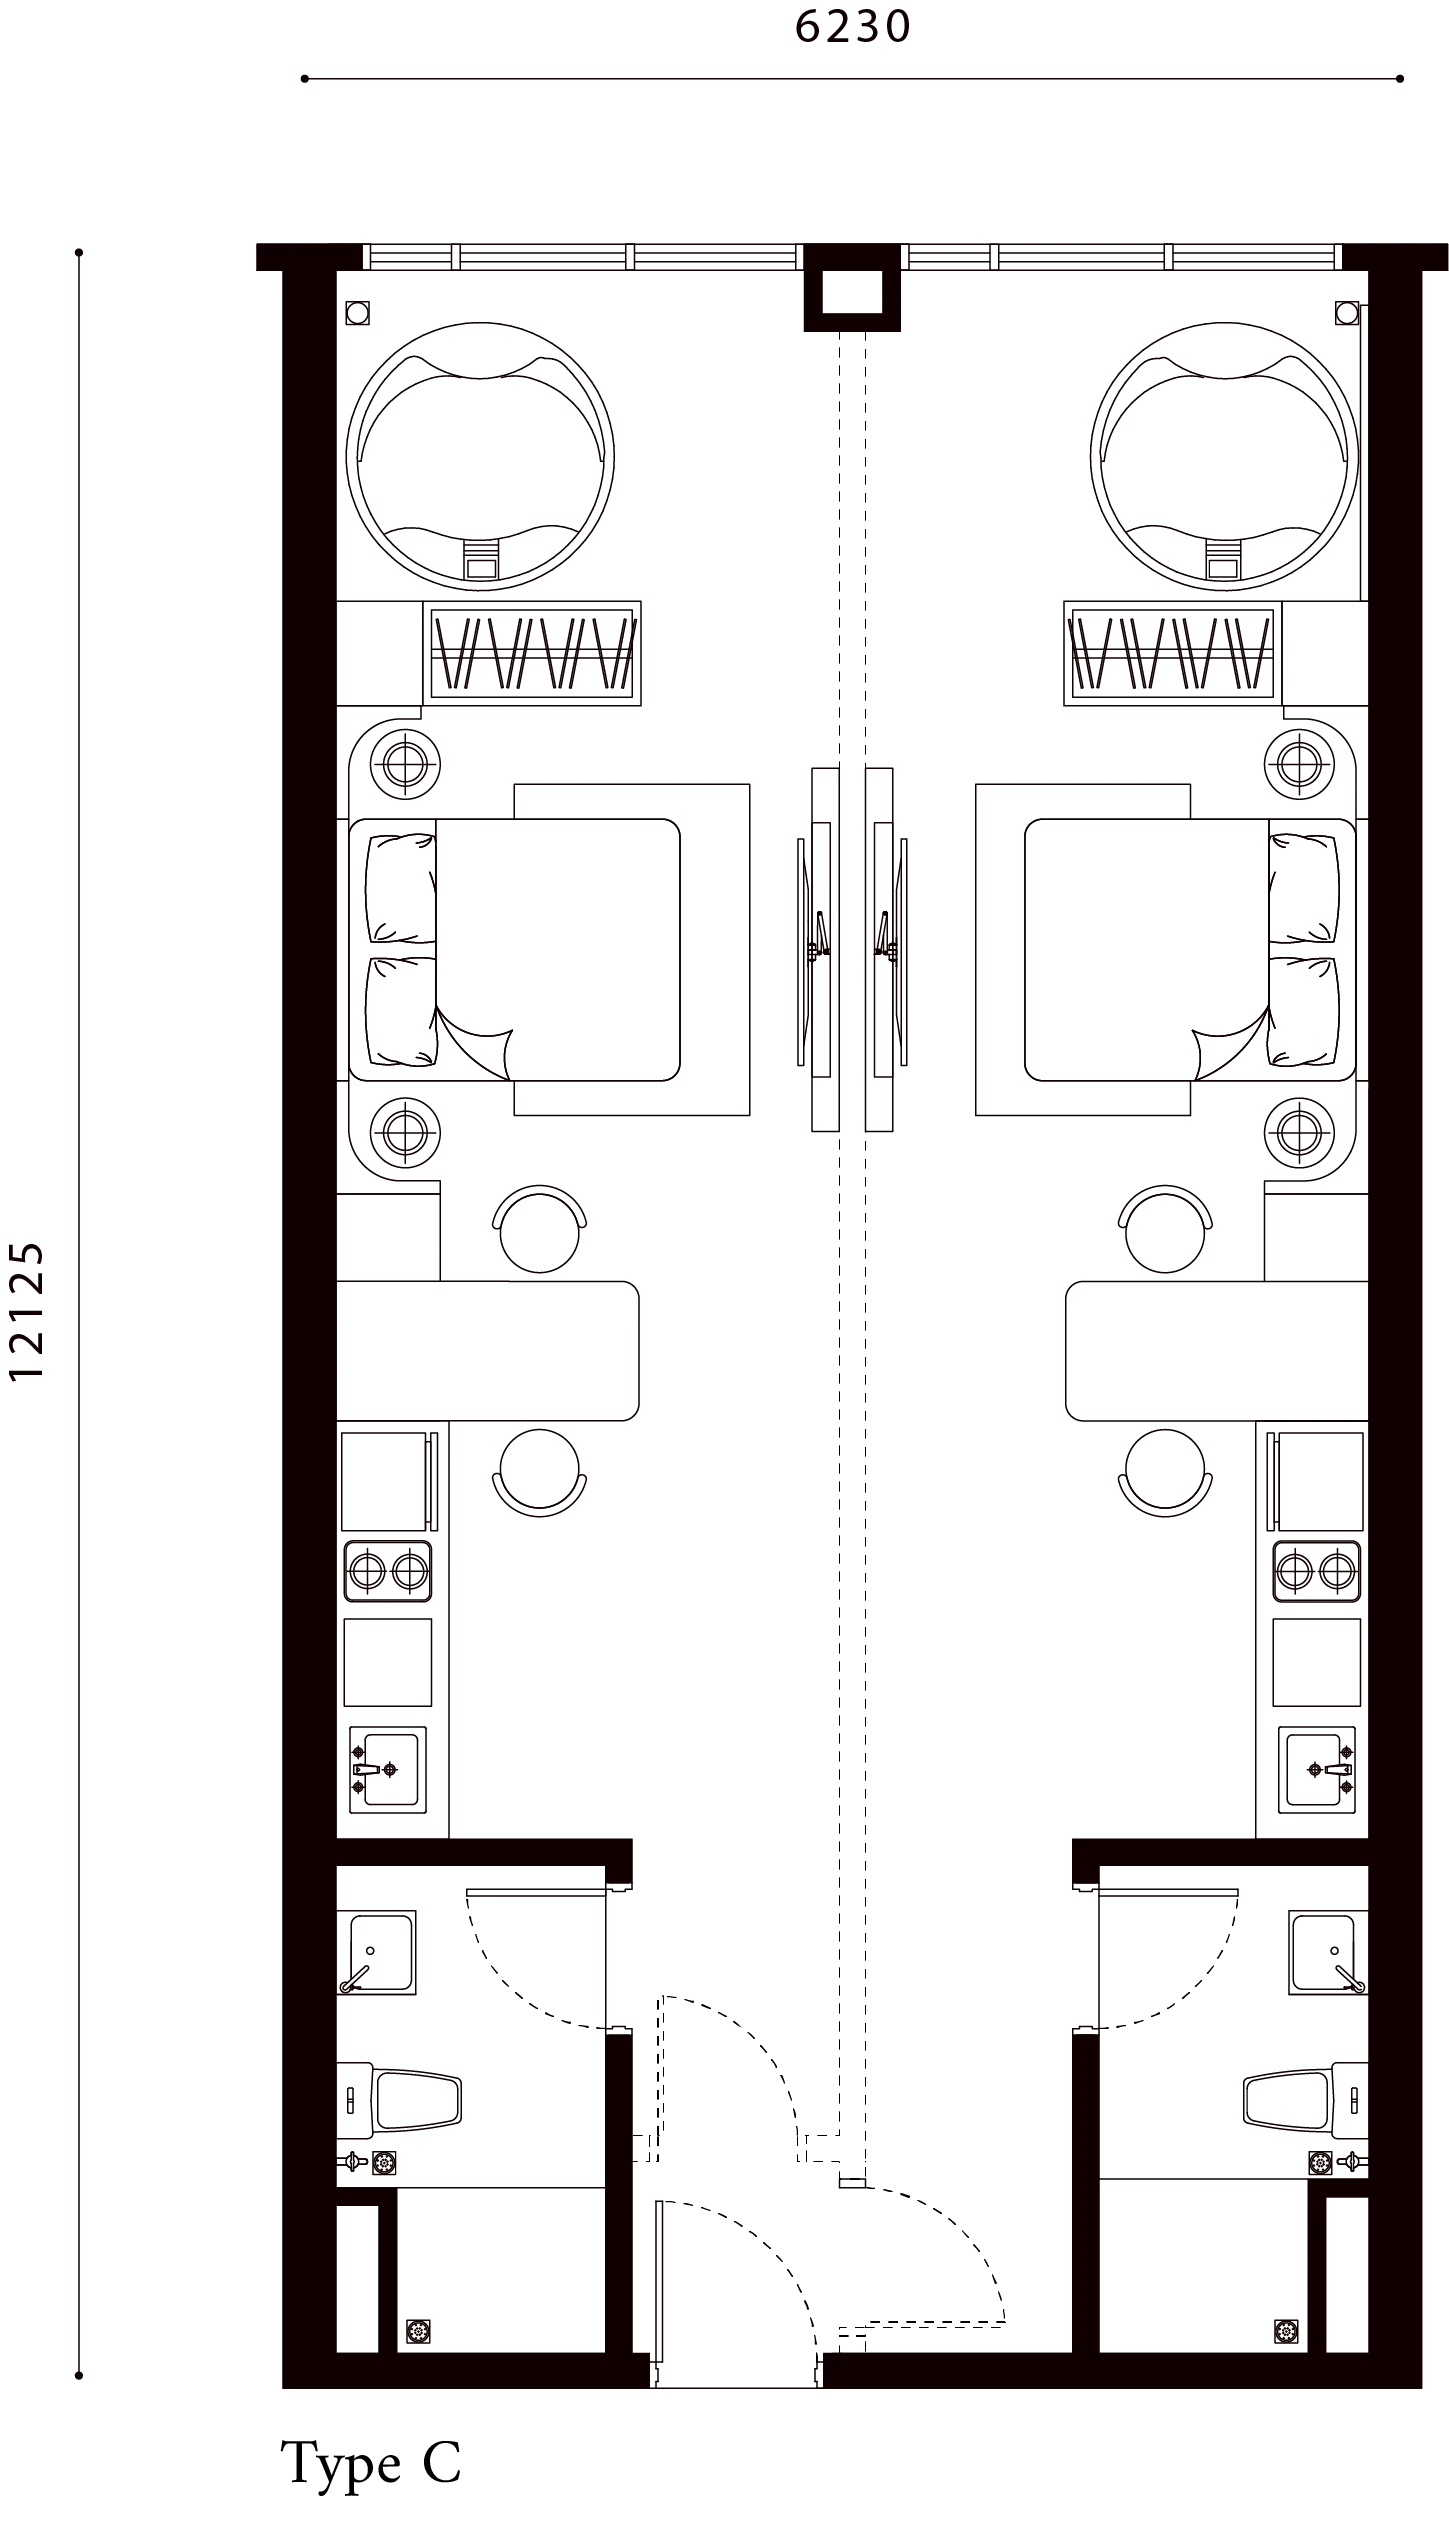
C
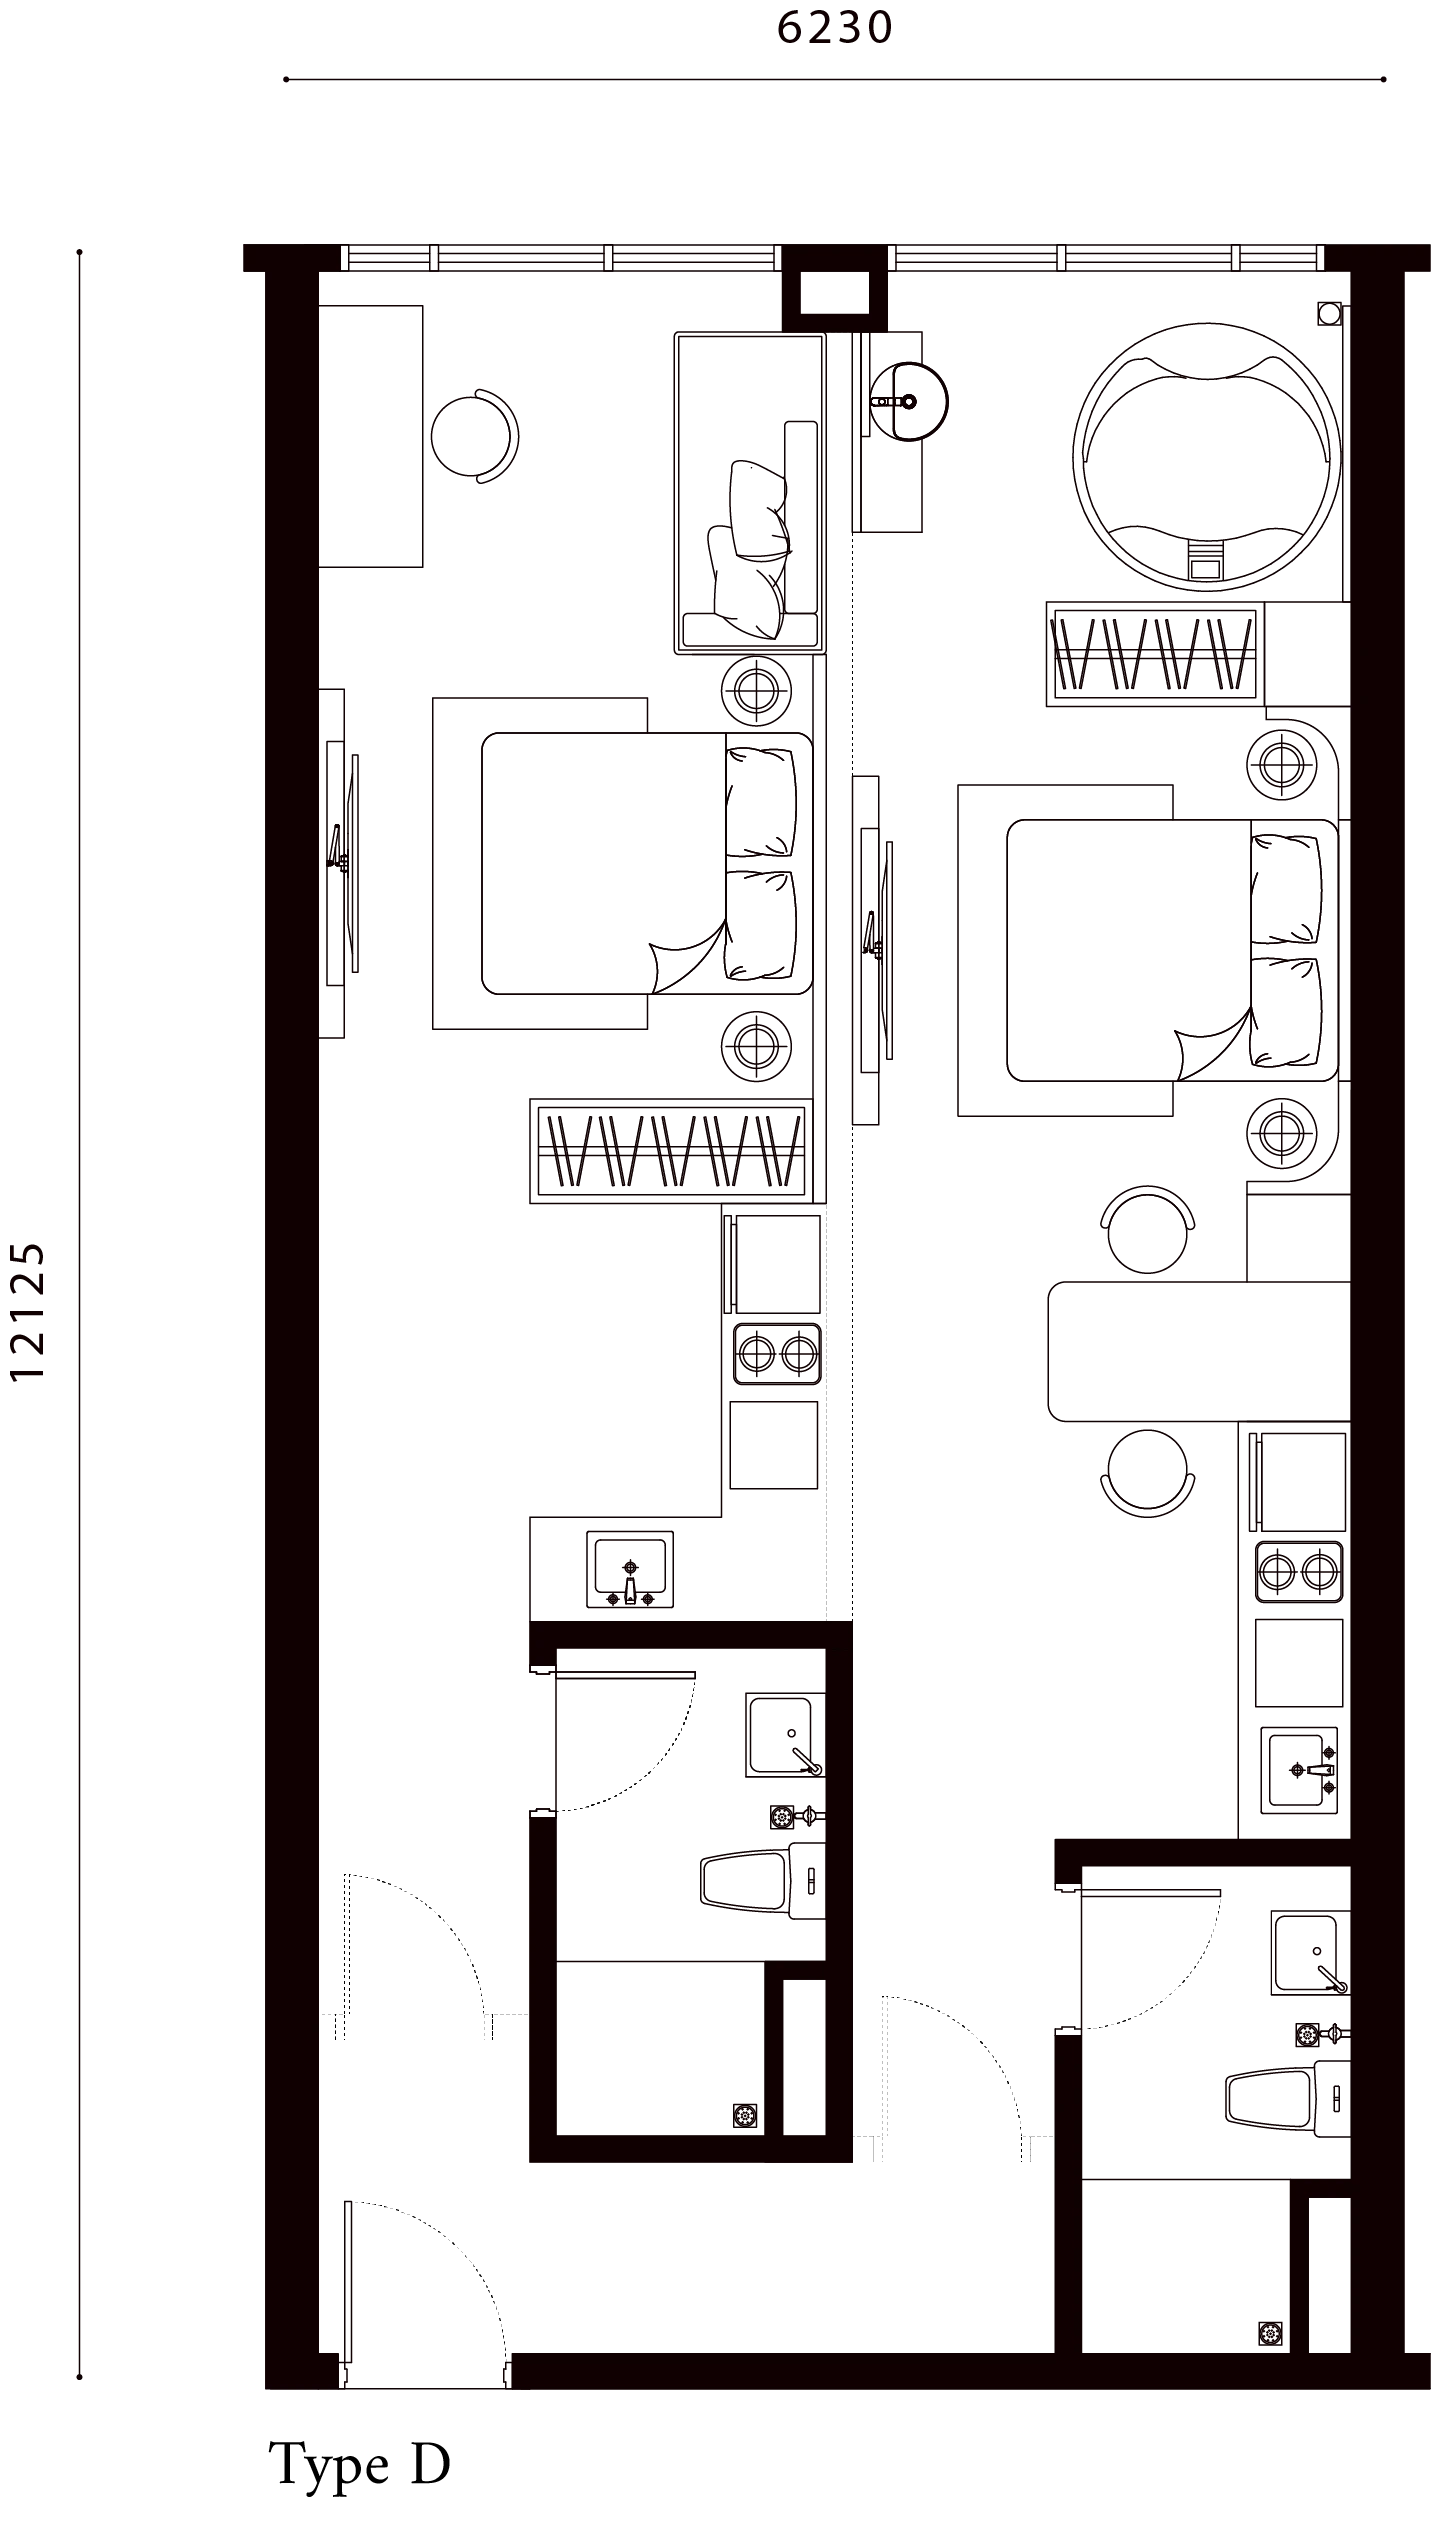
D
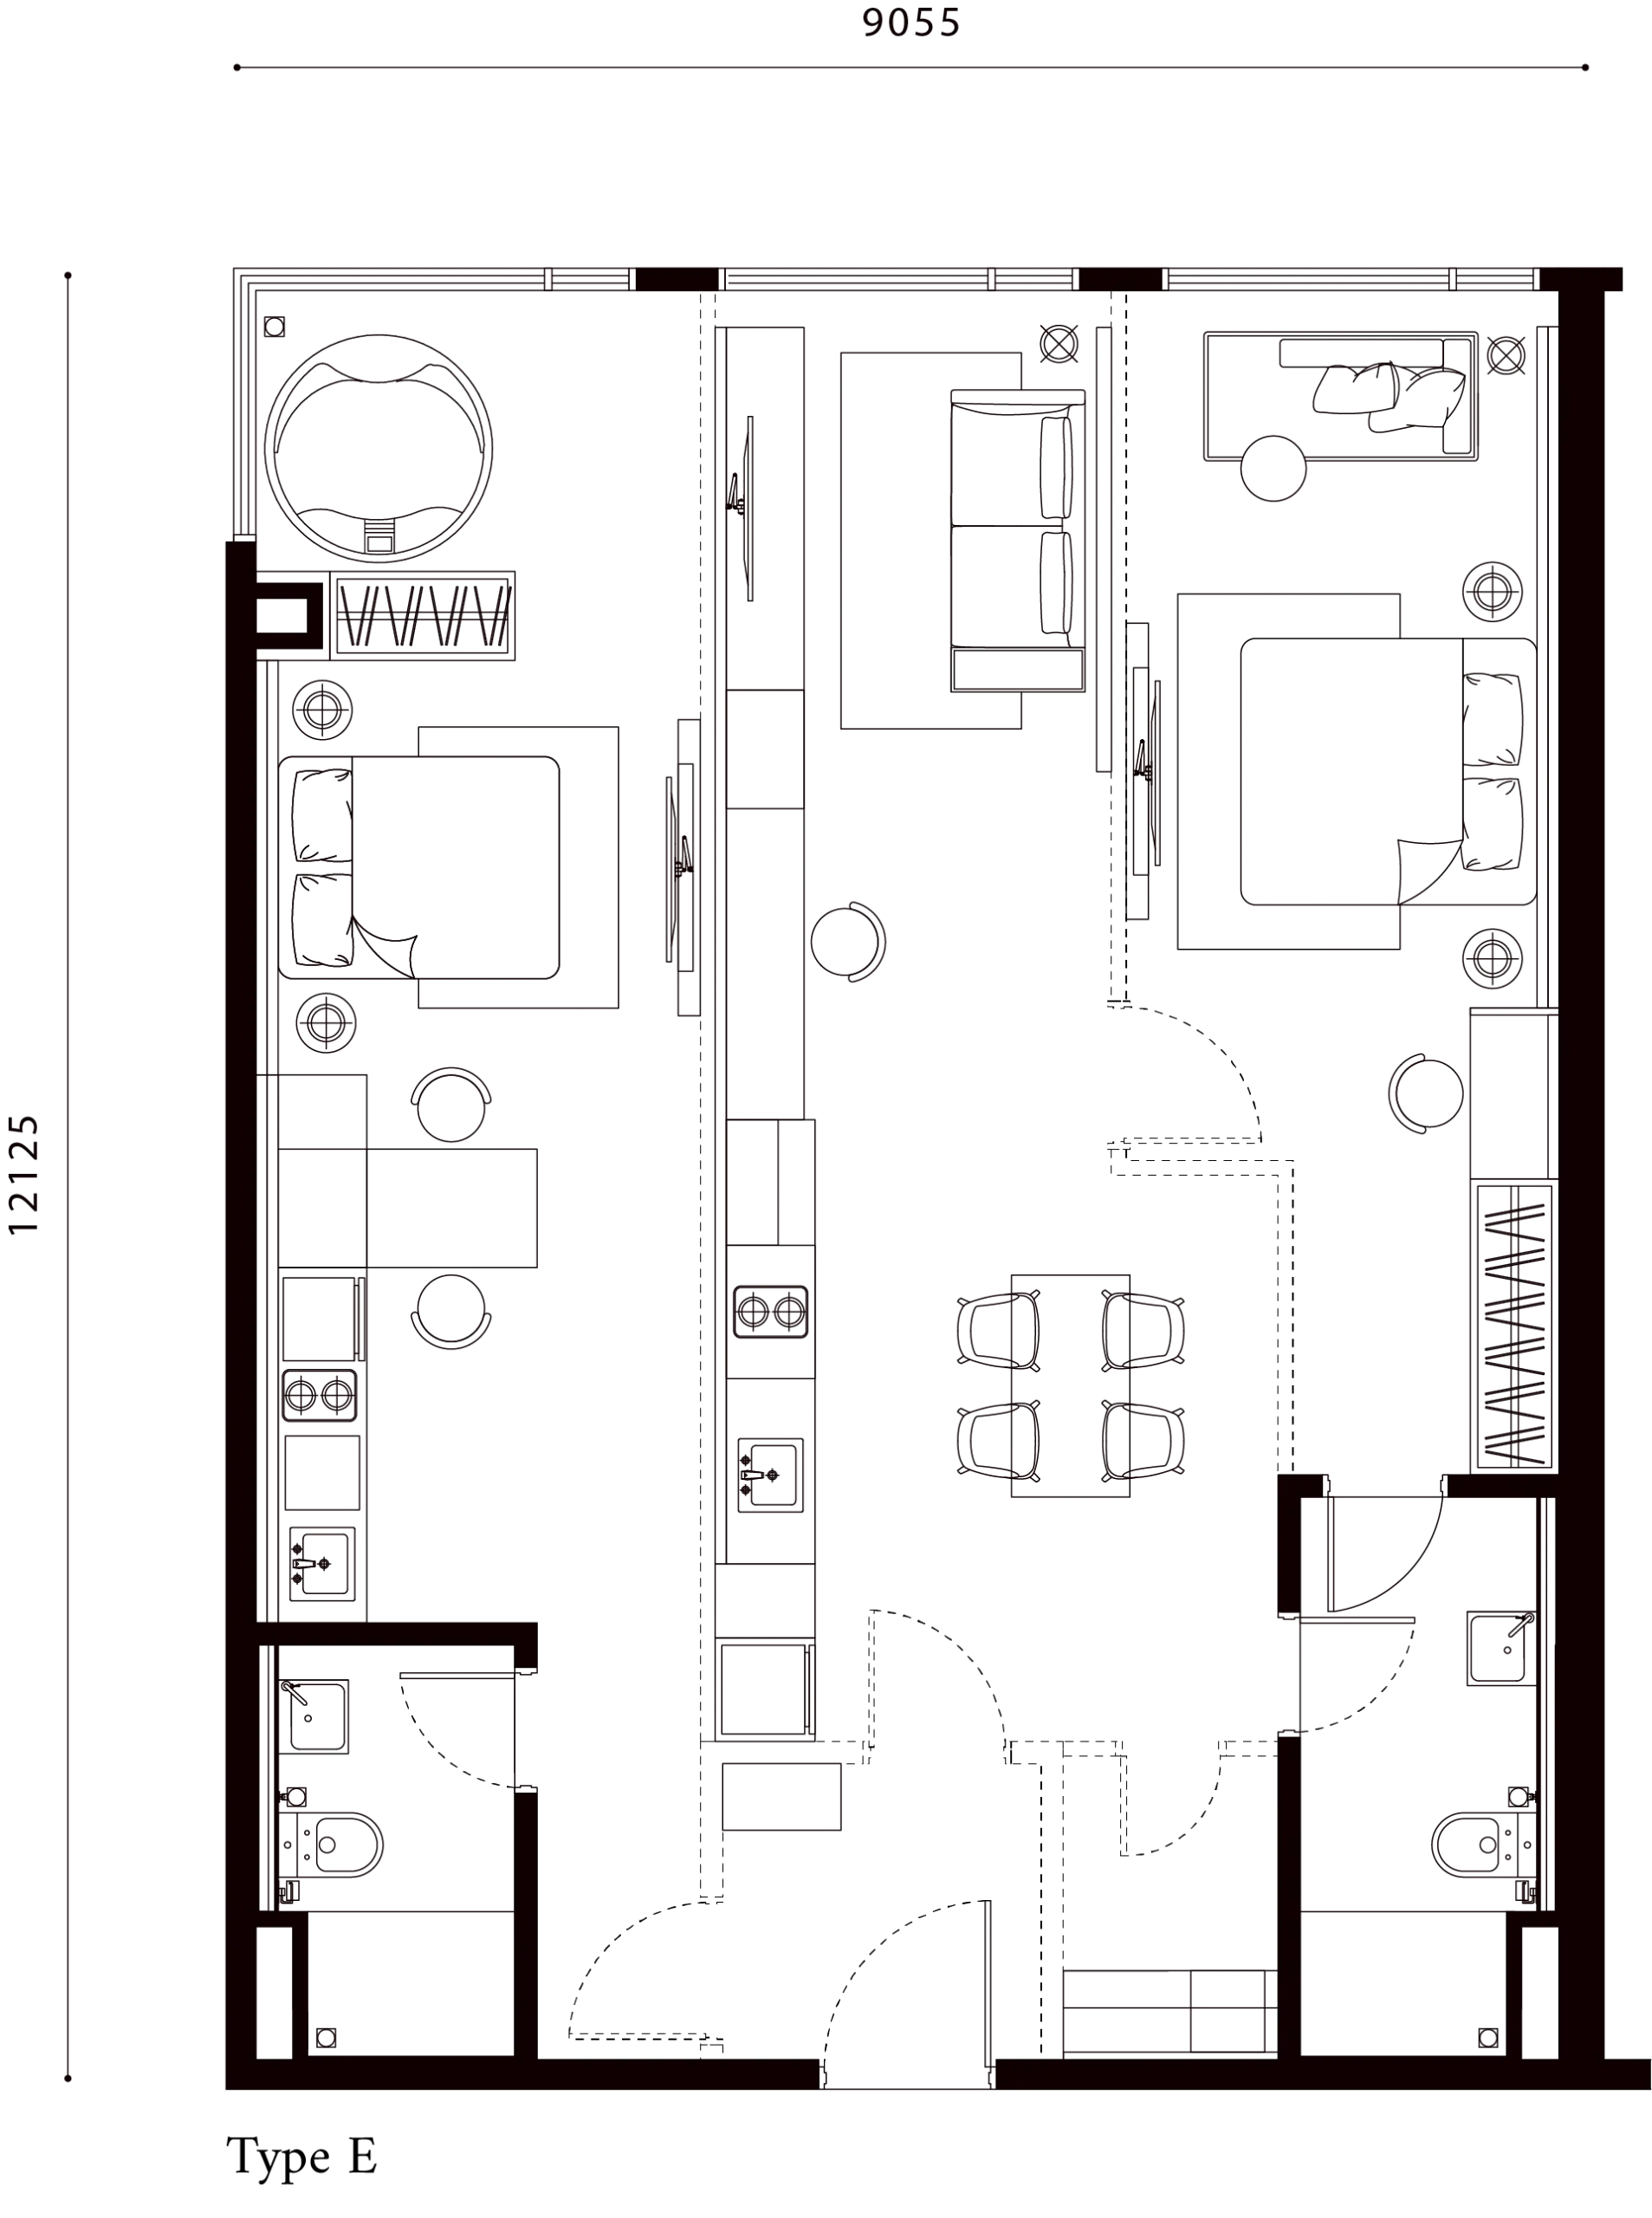
E
SOVO A
Unit Area
72.05m²
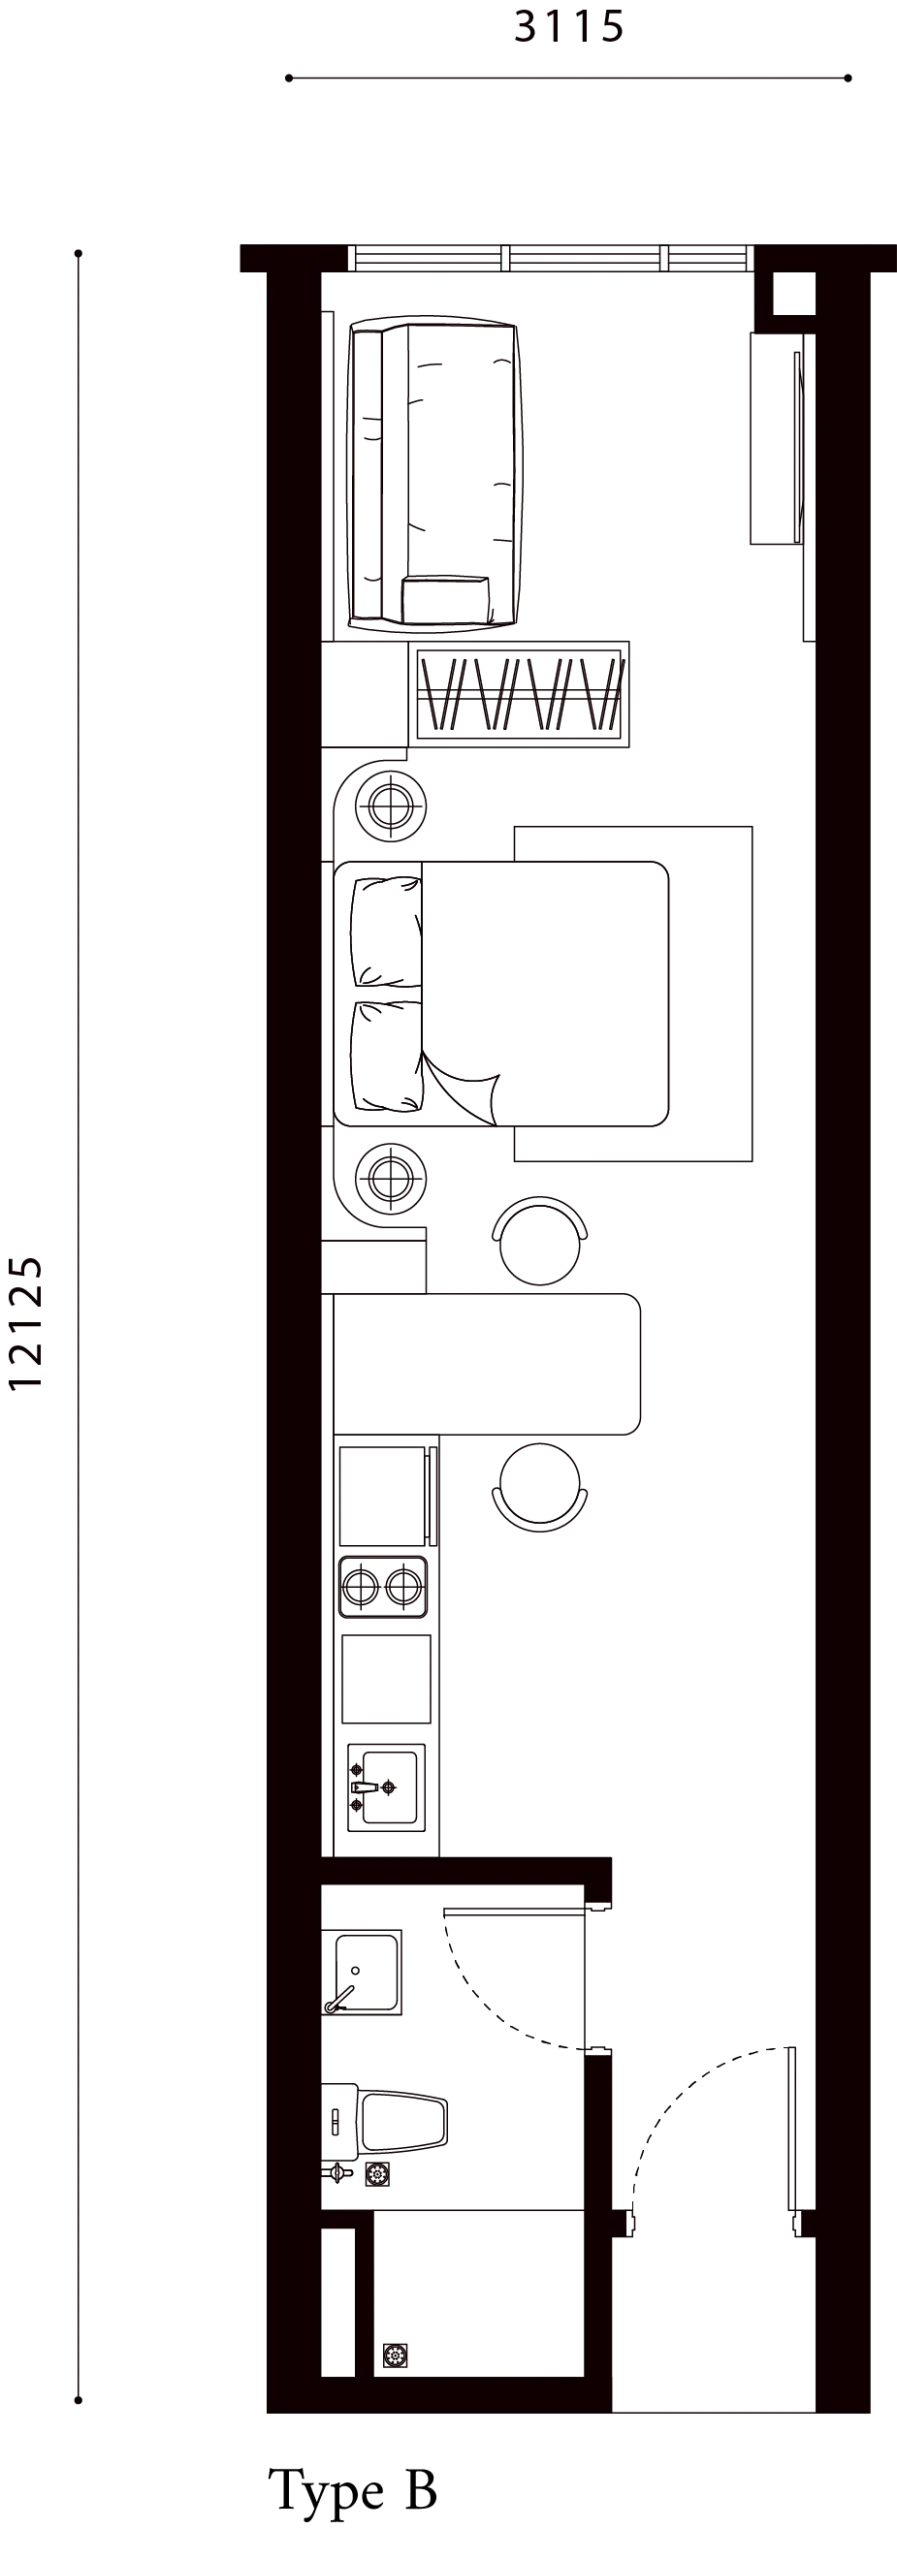
SOVO B
Unit Area
37.76m²
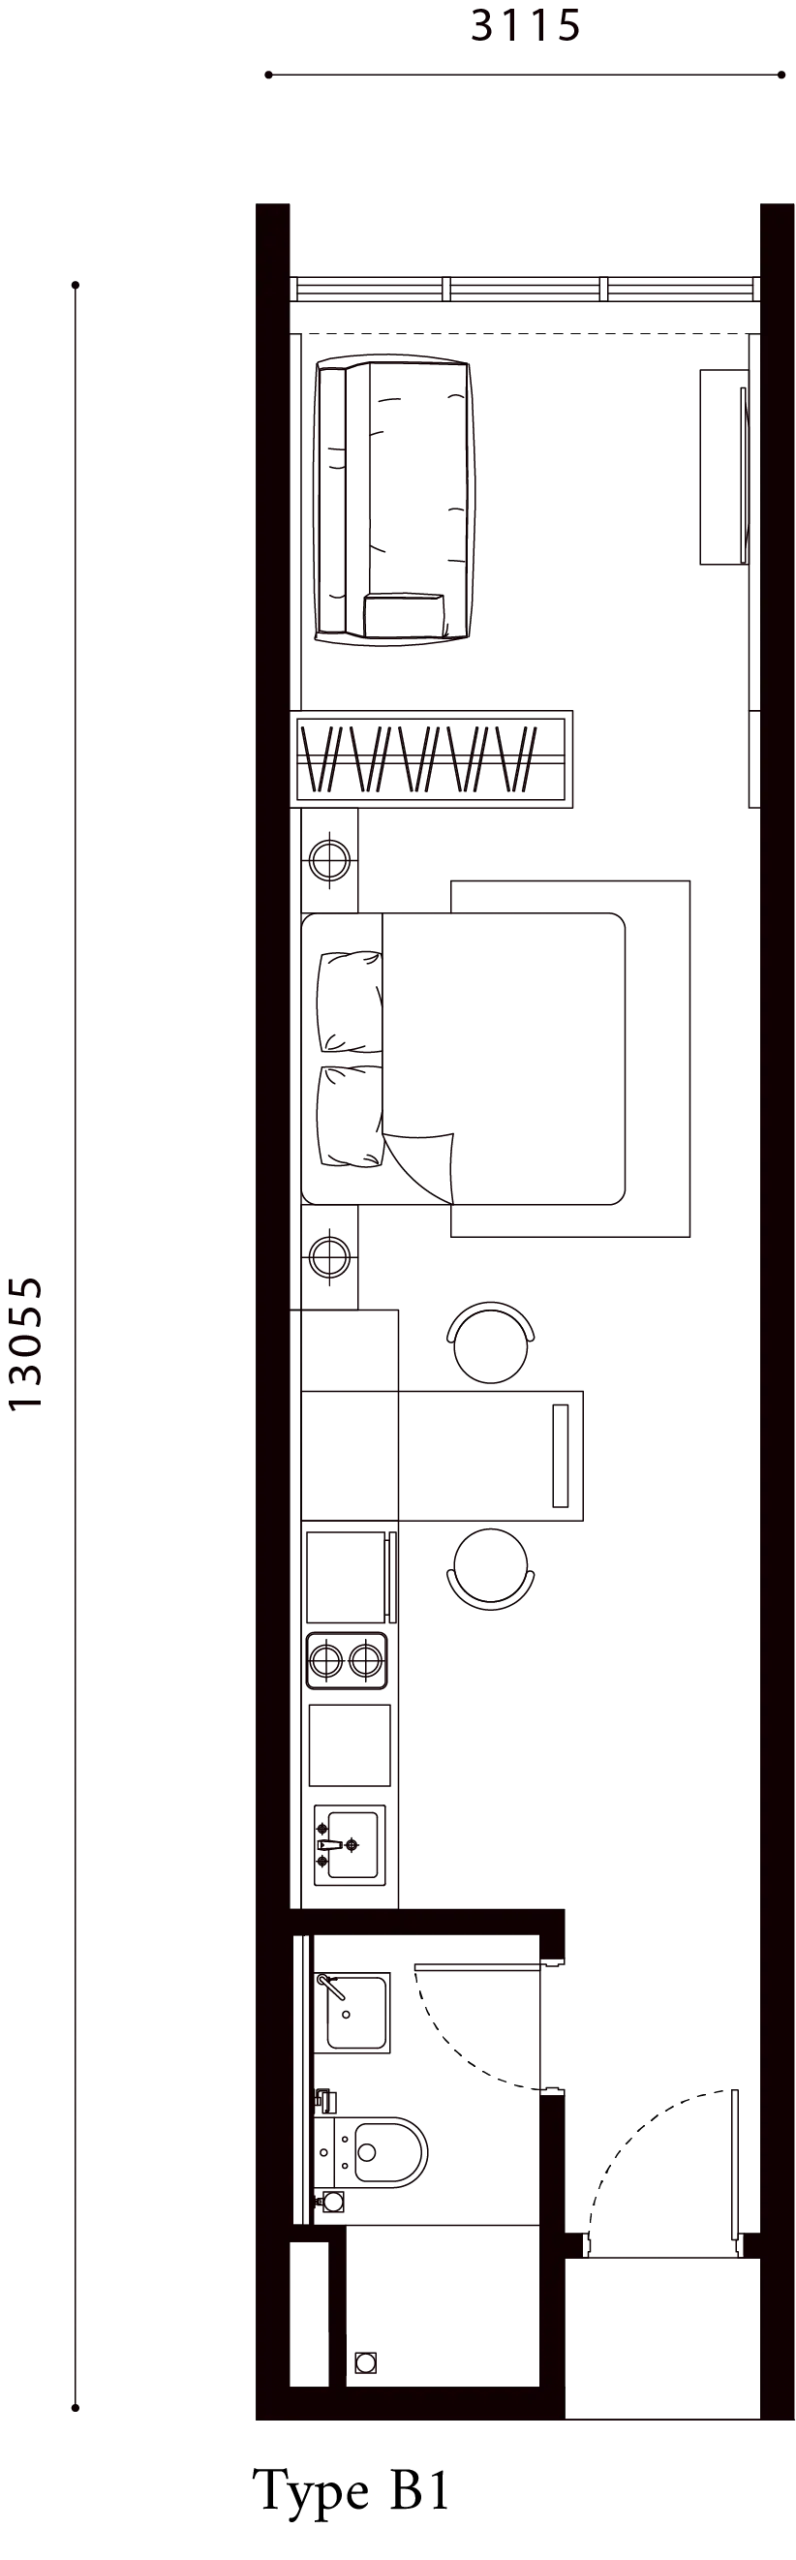
SOVO B1
Unit Area
40.65m²
SOVO C
Unit Area
75.52m²
SOVO D
Unit Area
75.52m²
SOVO E
Unit Area
109.81m²
A
A
B
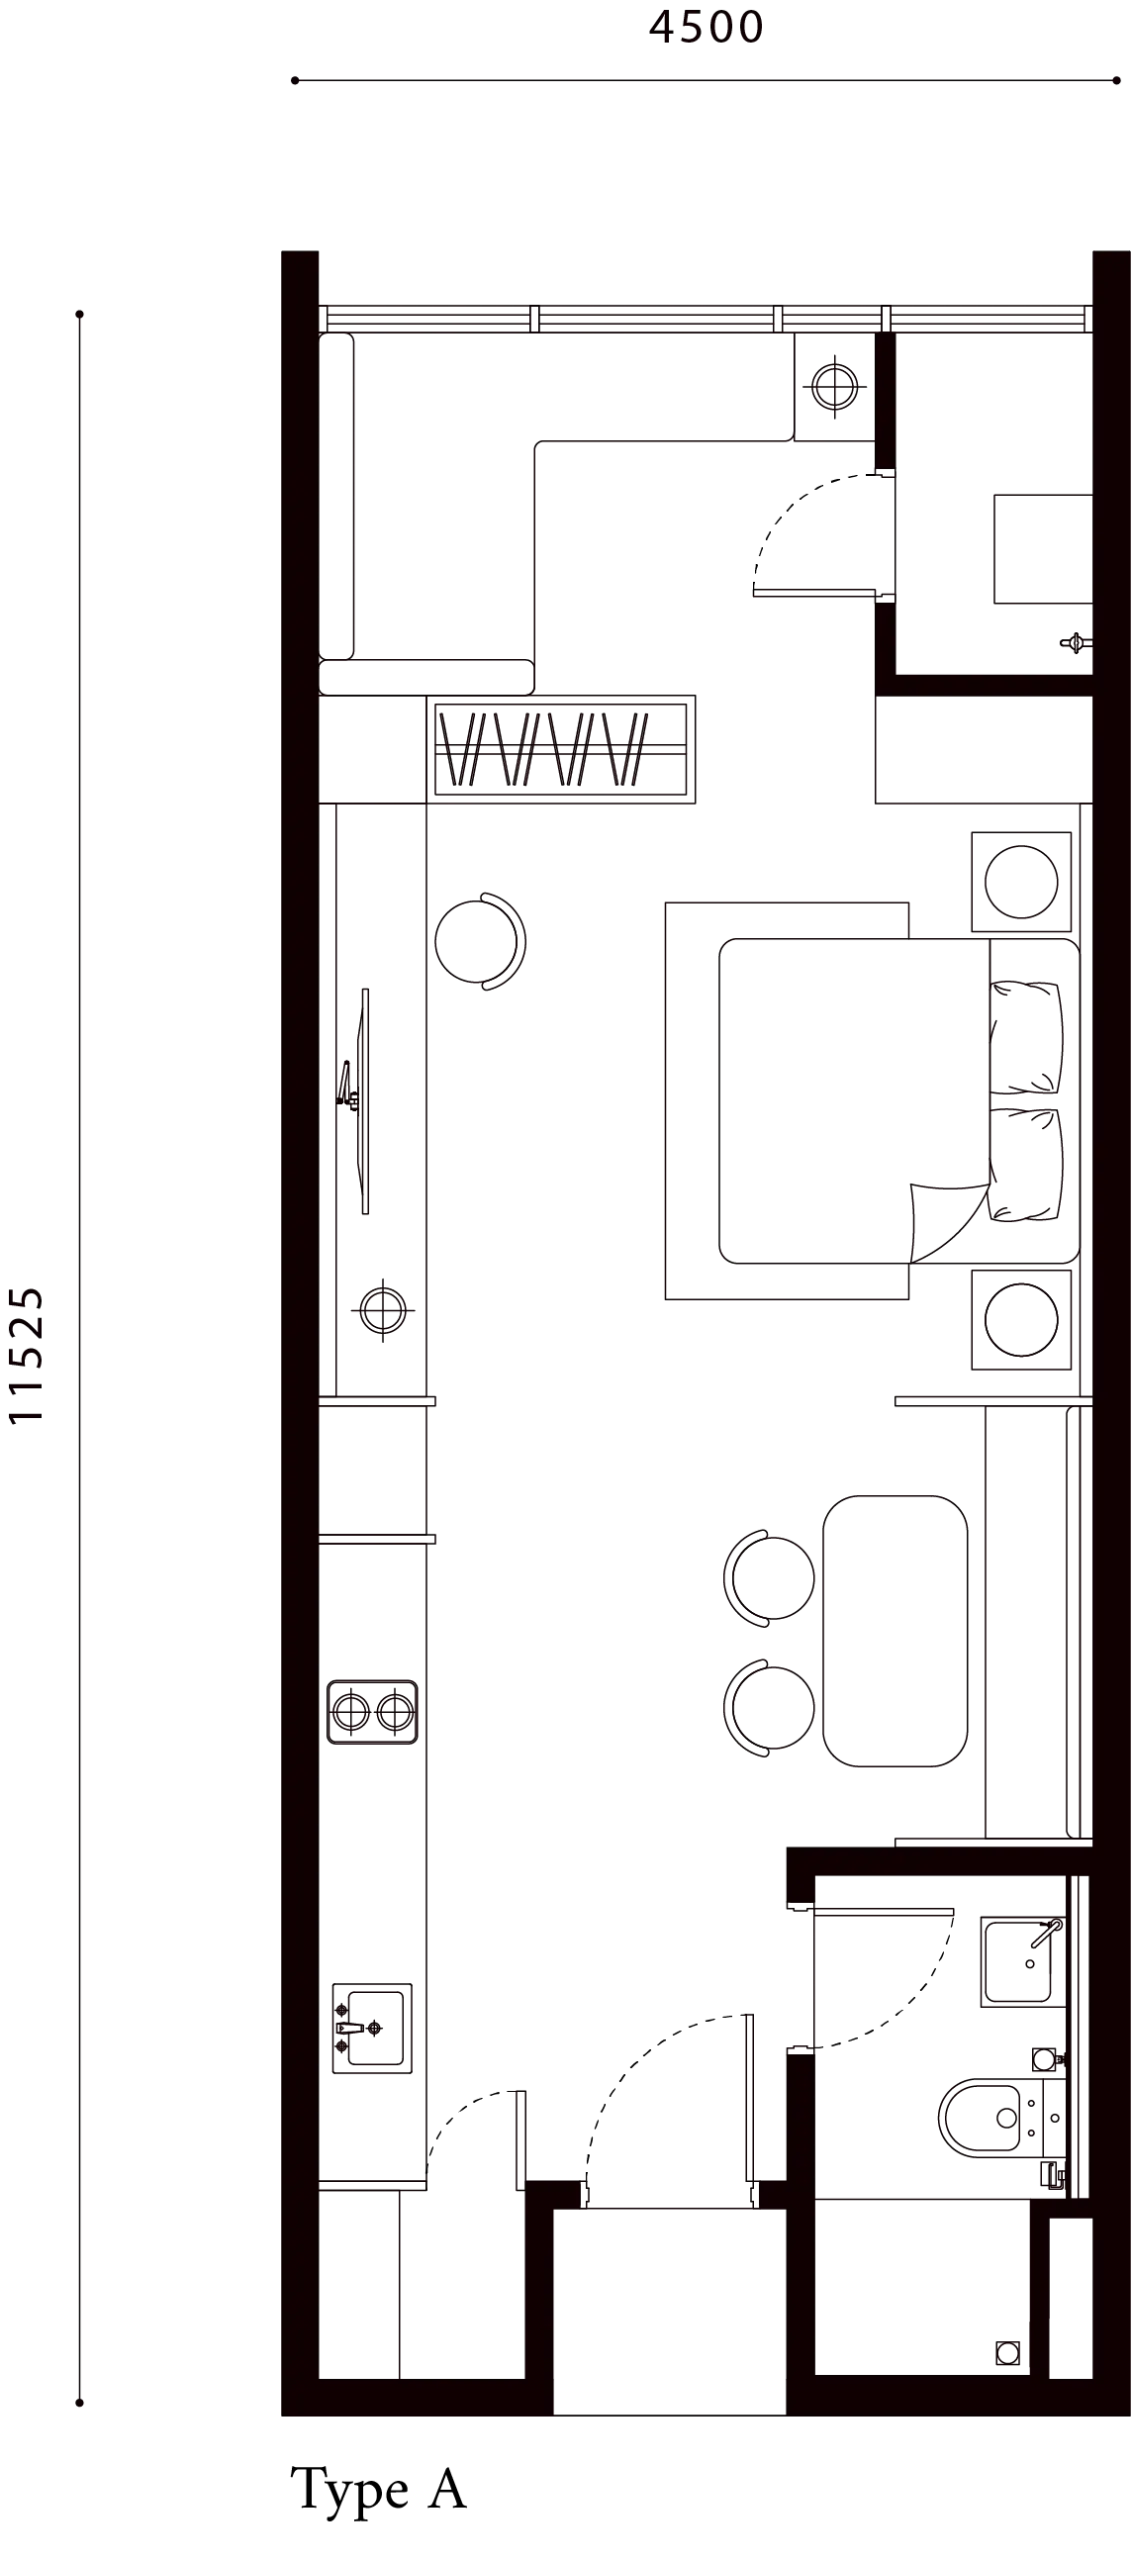
SOHO A
Unit Area
51.86m²
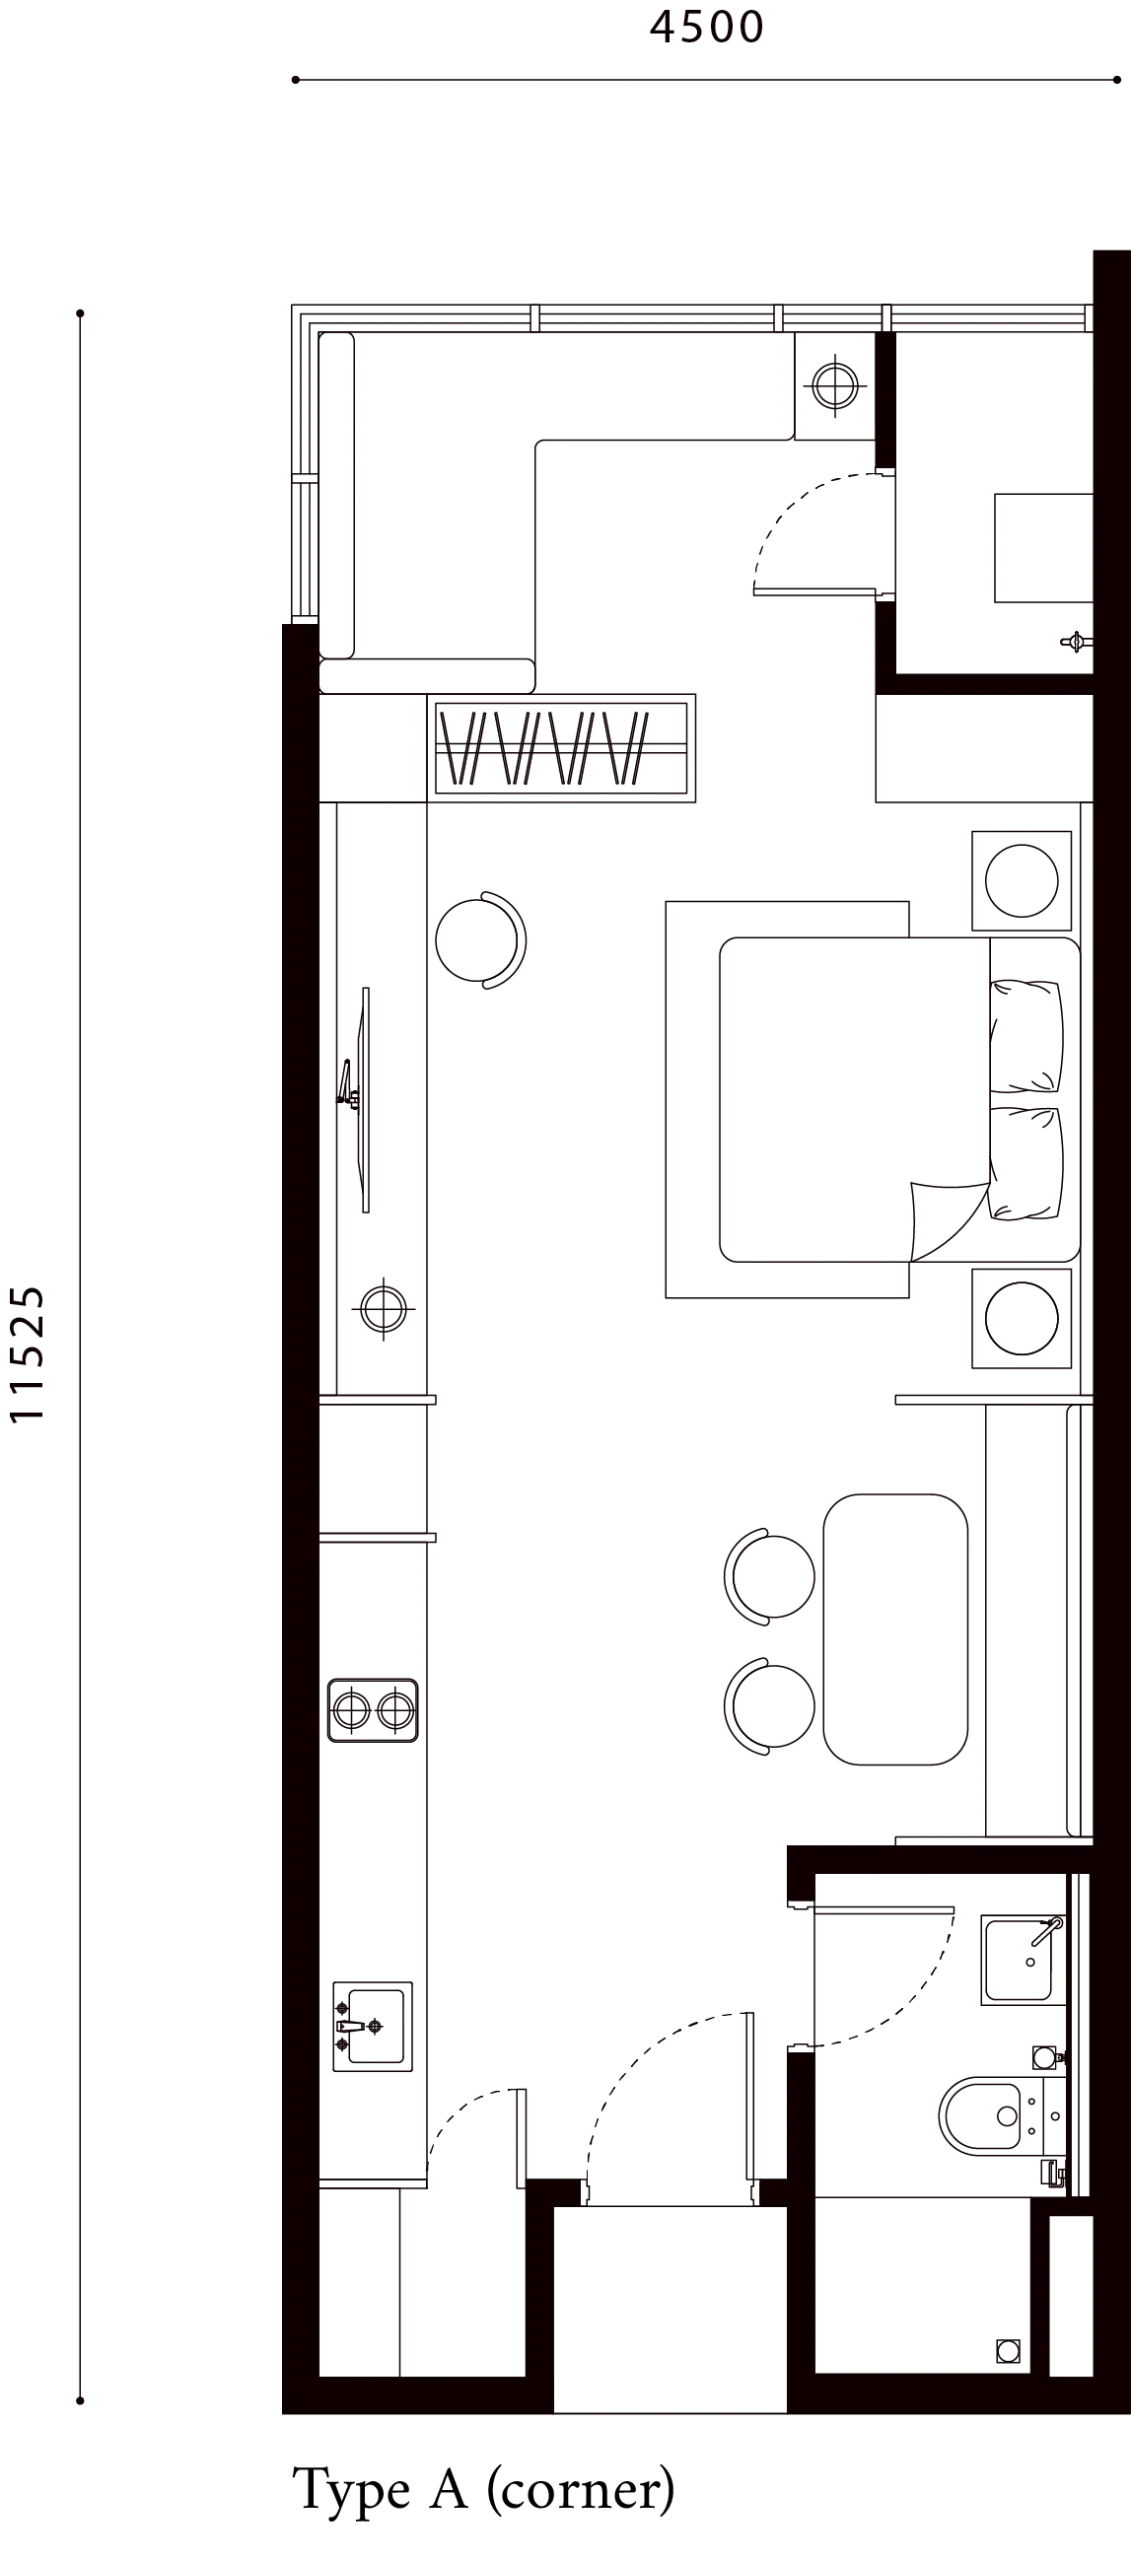
SOHO A
(CORNER)
Unit Area
51.86m²
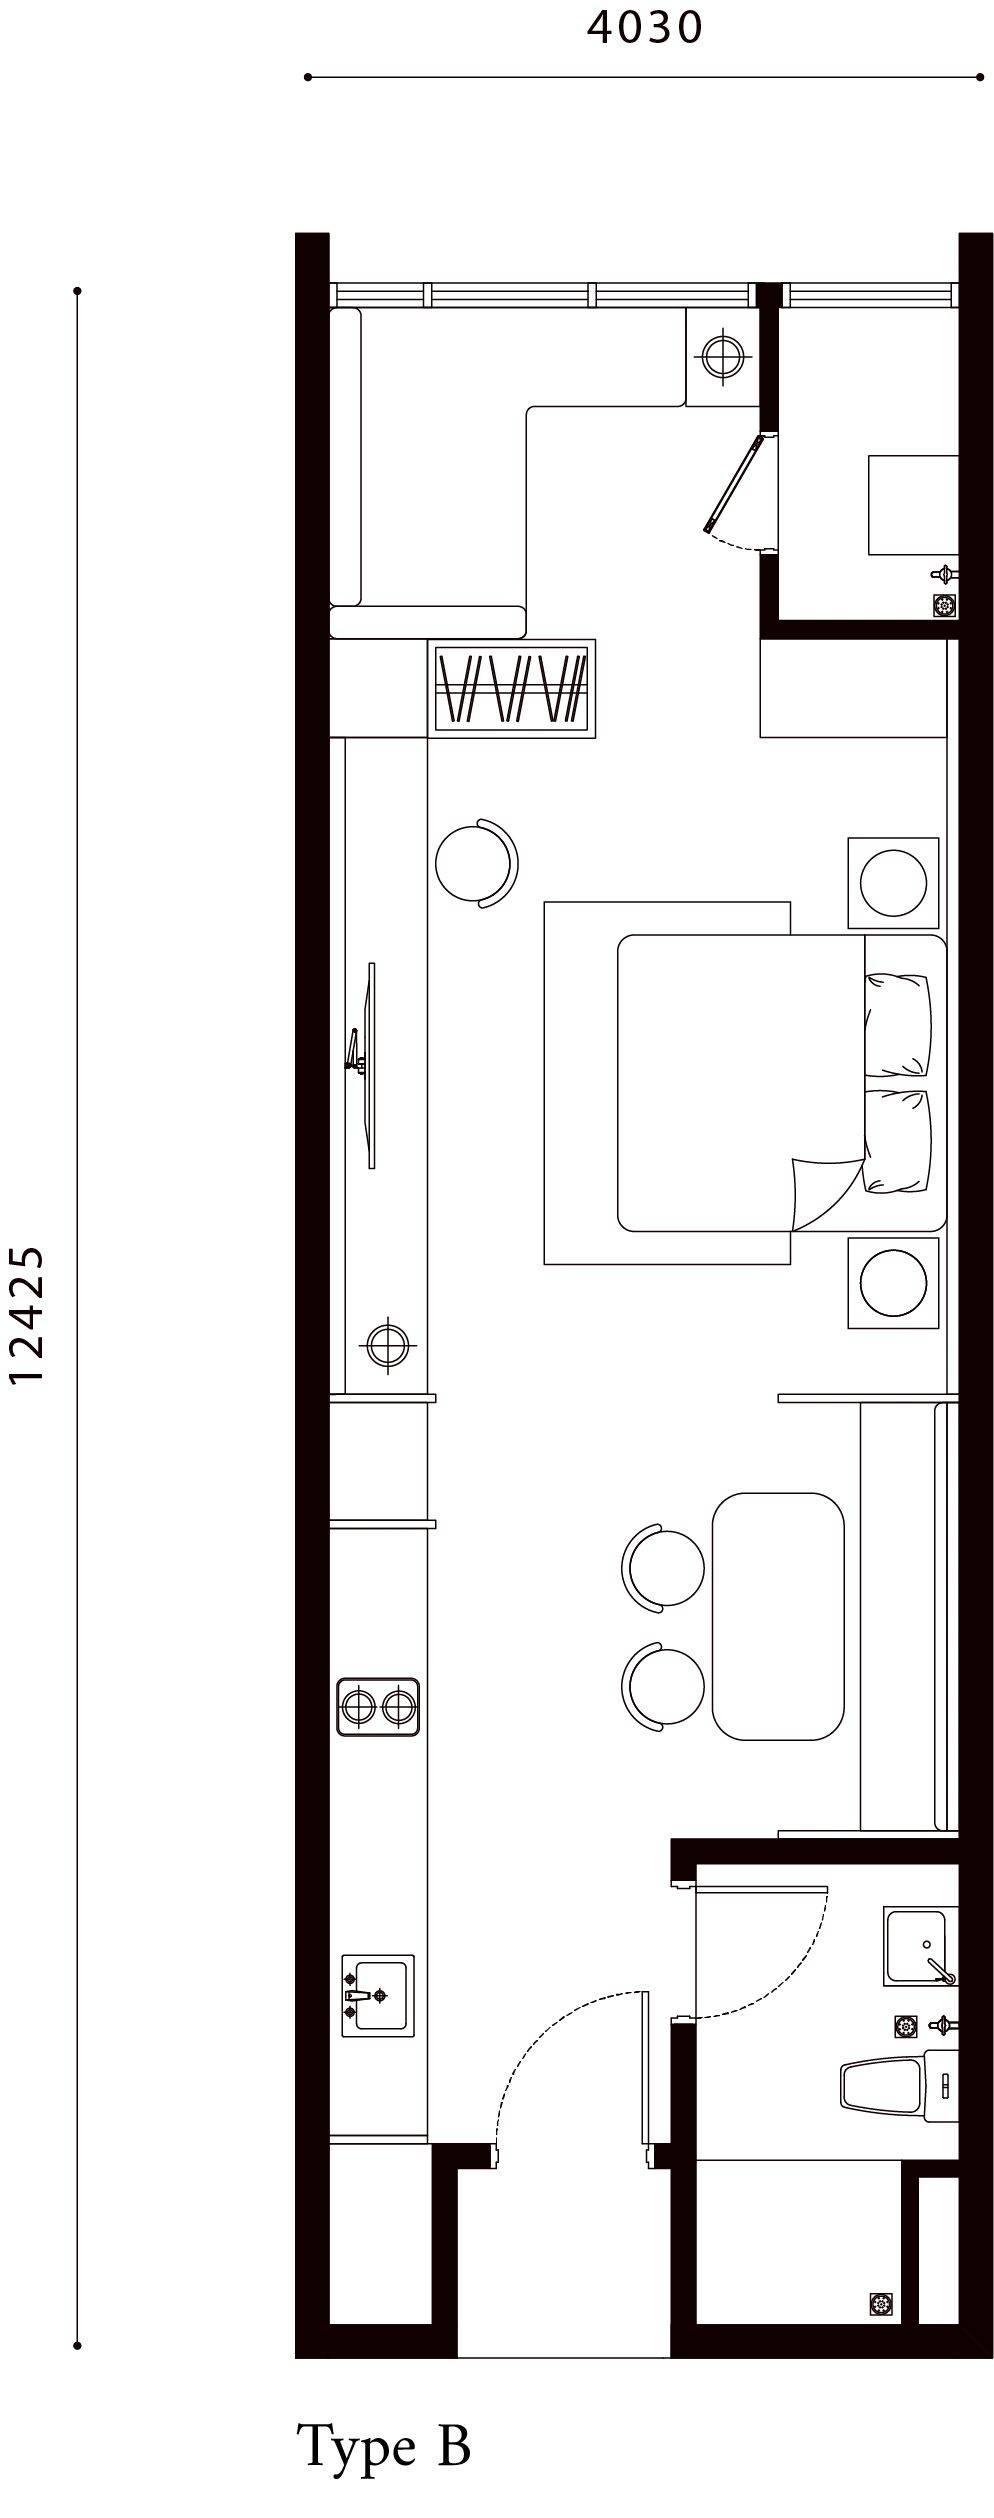
SOHO B
Unit Area
50.00m²
ロケーション
共用施設
住戸
間取り
共用施設
Sovo & Soho
ギャラリー
視点
現場の進捗状況
お問い合わせ
ロケーション
共用施設
住戸
間取り
共用施設
Sovo & Soho
ギャラリー
視点
現場の進捗状況
お問い合わせ